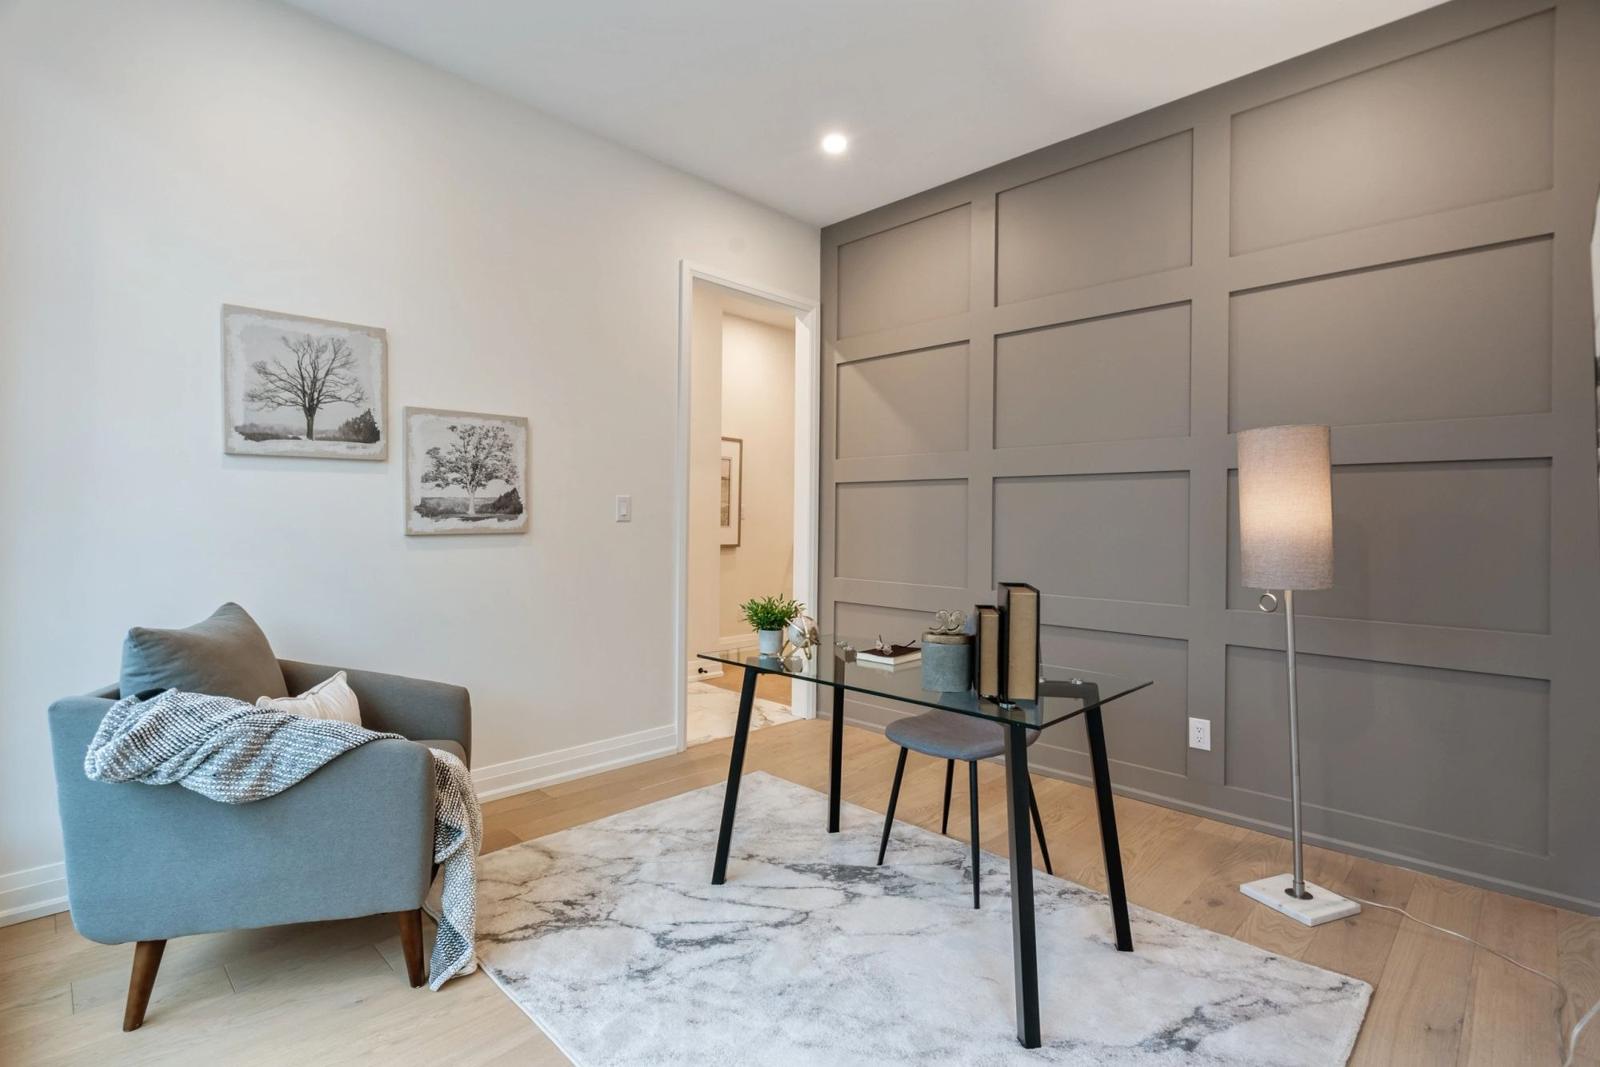
- Make spatial and systems decisions before cosmetic selections.
- Link selections to dimensions, allowances and procurement.
- A written decision log prevents conflicting instructions.
Decide from the outside in
Start with how the building sits on the property, how spaces connect and how people move through them. Resolve the relationship between daylight, privacy, outdoor areas and the household’s routines. Use furniture and storage layouts to test room dimensions.
Then coordinate the envelope and systems: windows, insulation strategy, ventilation, heating and cooling, plumbing routes and electrical needs. These choices can affect dimensions and other work. Ask which decisions are difficult to reverse later.
Turn inspiration into specifications
For each image you like, identify the reason: texture, tone, joinery, proportion or lighting. Translate that into an actual product, finish and detail with your design team. A photograph does not identify performance, installation requirements or price.
Review samples in the intended light and compare adjoining finishes together. Keep a schedule of approved products, colours and locations, plus alternatives if a selected item becomes unavailable.
Connect choices to the construction sequence
Ask for required decision dates for windows, cabinetry, appliances, plumbing fixtures, lighting and other long-lead or coordination-sensitive items. Understand what needs dimensions before it can be fabricated or installed.
Before approving a change, ask about its effect on related drawings, cost, delivery and work already completed. A fixture substitution may affect rough-ins; a different appliance may affect cabinetry. Record the combined consequence, not only the product price difference.
Keep one decision record
Use a log with the decision, responsible person, date needed, approved selection, drawing reference and budget impact. Identify who can authorize instructions to site personnel.
Review open decisions at each project meeting. Close the loop when a choice has been accepted, documented and communicated to the people doing the work. This is how a clear vision survives the many small decisions of construction.
A better first conversation.
- Which selections are needed before the next construction stage?
- What other work does this change affect?
- Where is the latest approved specification recorded?
Use these guides to prepare your questions. Confirm property-specific requirements, scope and pricing with your project team.