Build your
understanding.
A more informed beginning for a better project.
Guides, questions and tools for what comes next.
Three paths.
A clearer way forward.
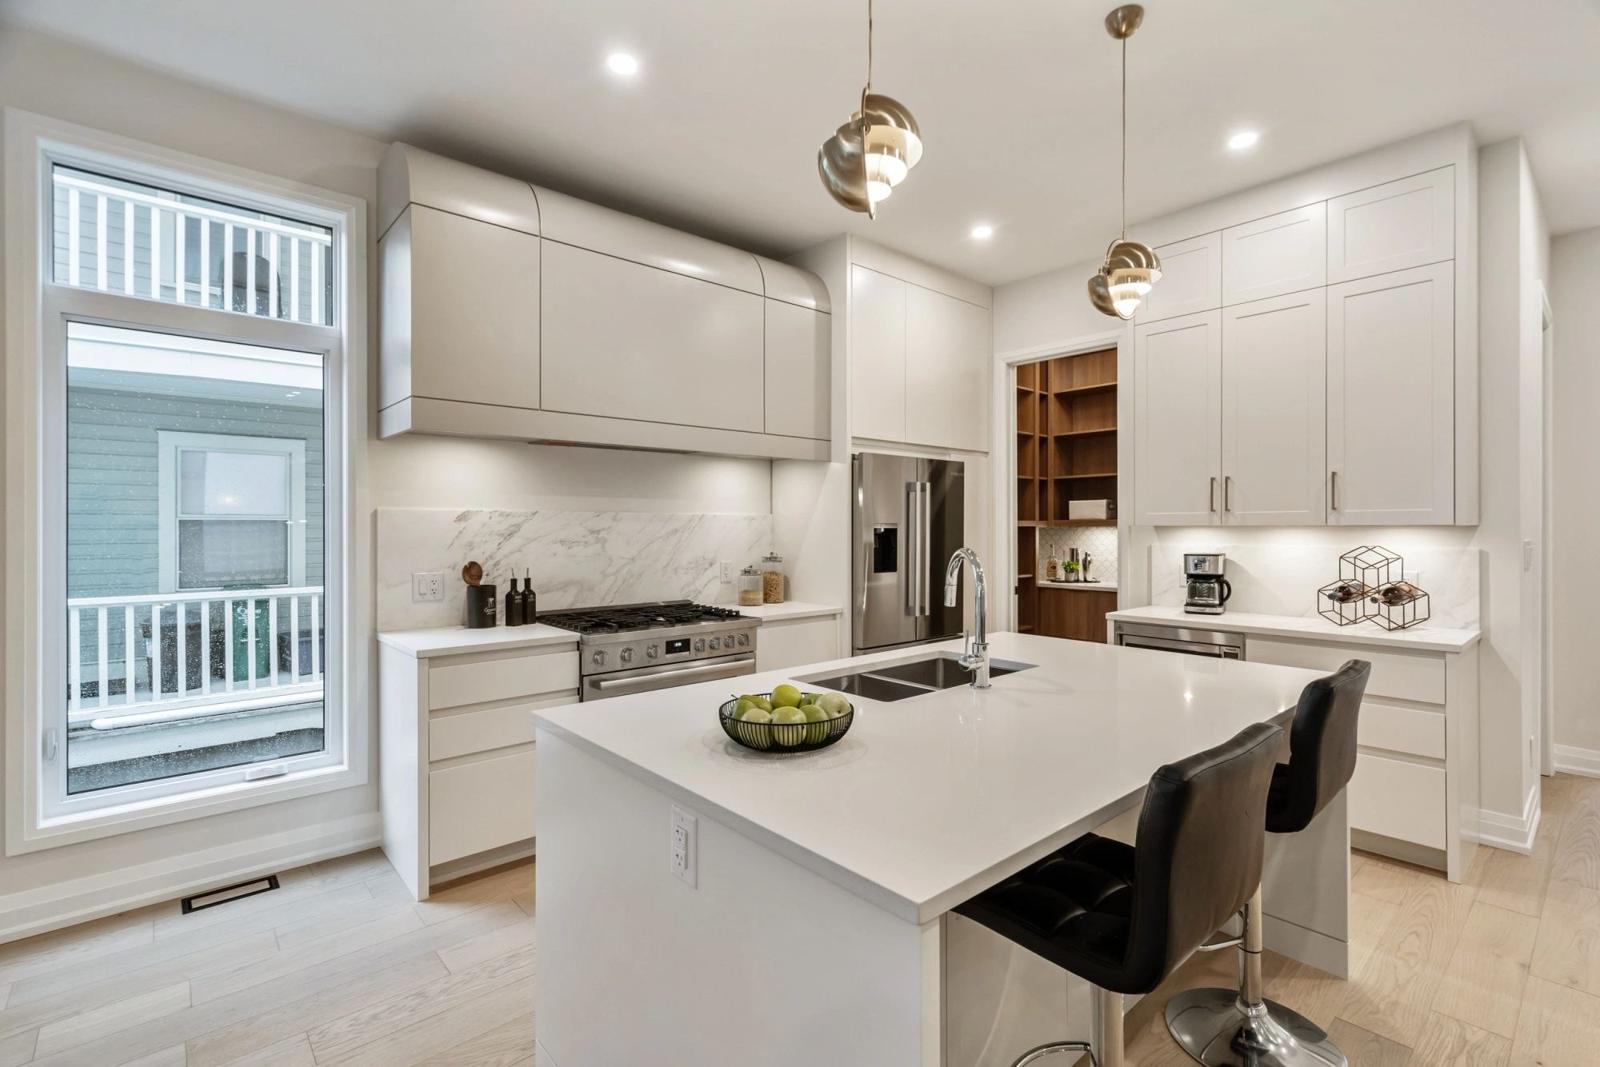
A custom home
From a personal brief to a home made around your life.
Explore the guide ↗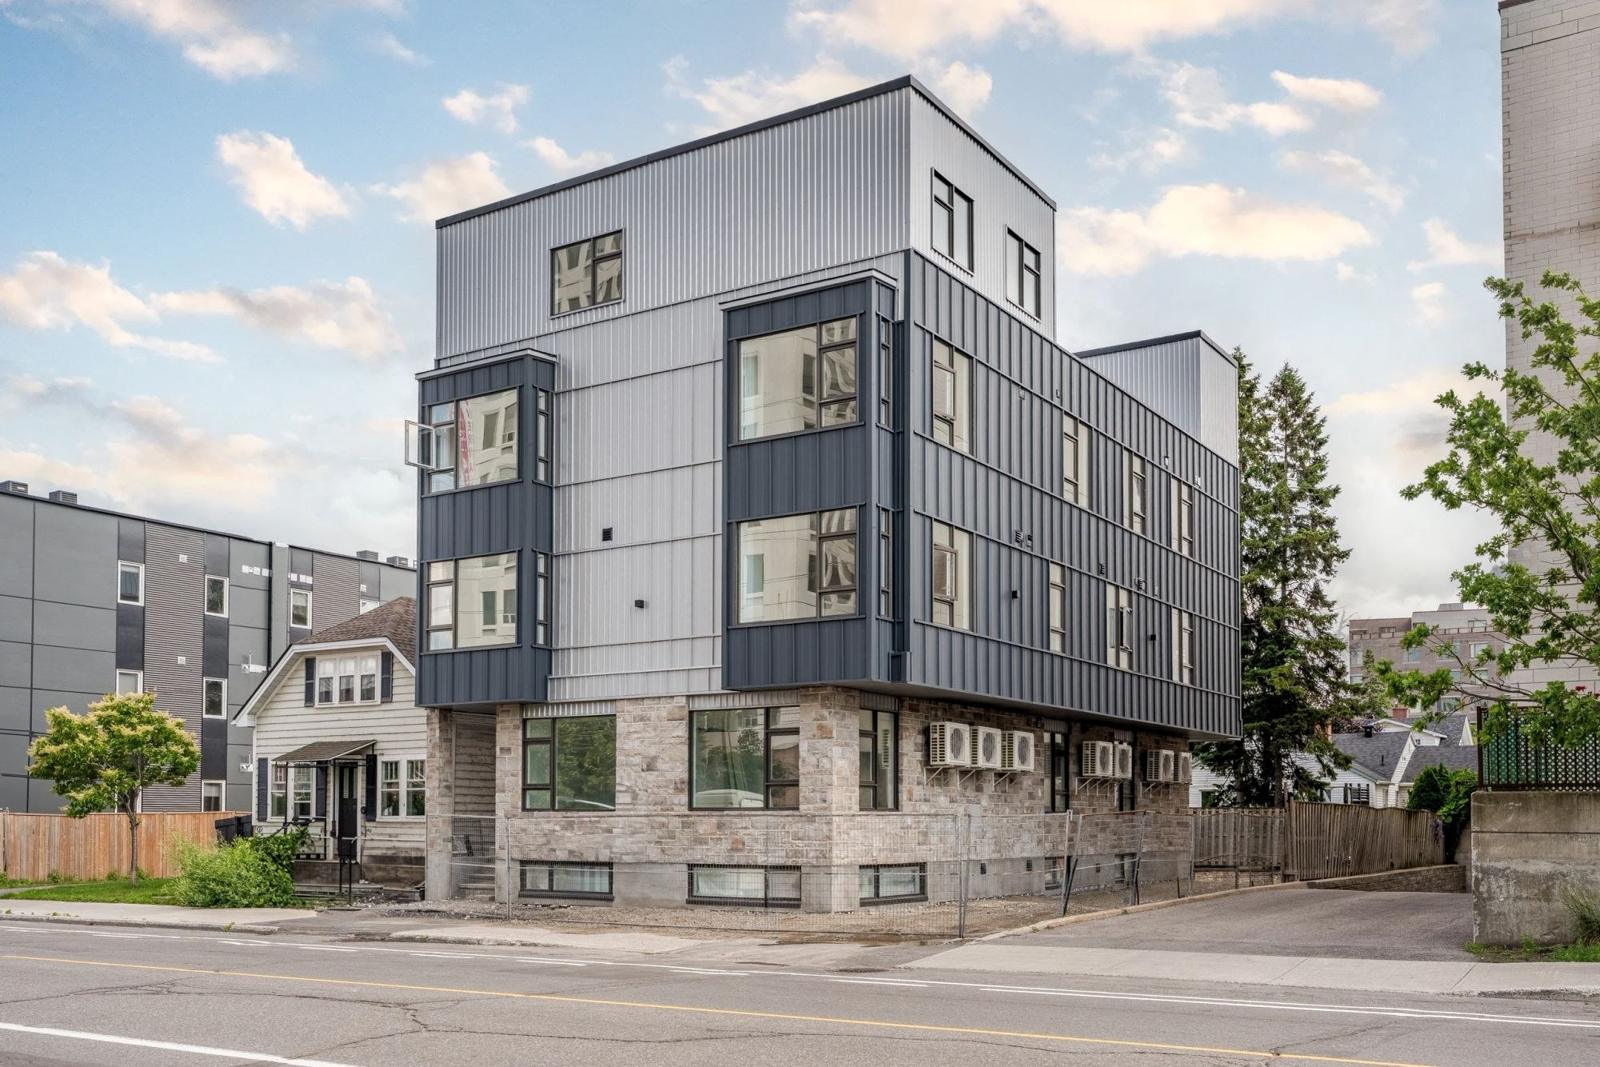
A multi-unit development
From site potential to a coordinated feasibility review.
Explore the guide ↗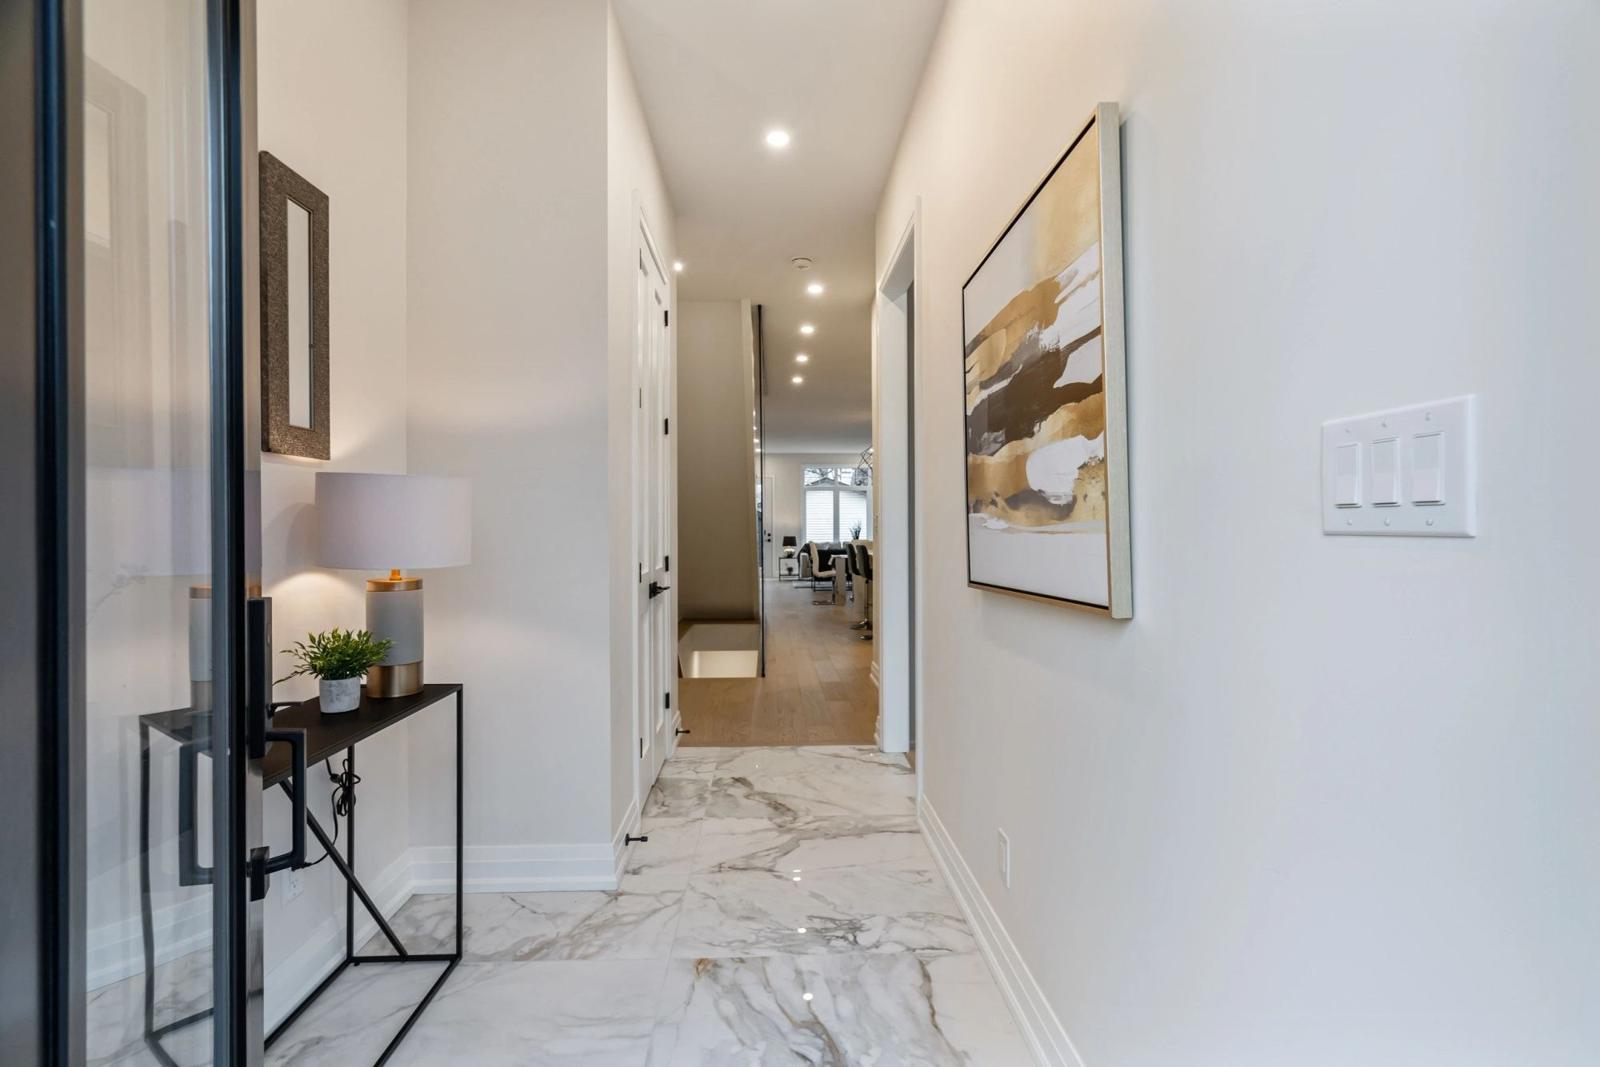
A major renovation
From an existing building to a more considered way to live.
Explore the guide ↗Your project.
A practical next step.
Build a personal brief, work through your readiness checklist and organize the costs you know—and those you still need to price.
Open the project planner ↗- 01
Define the brief
Your project, stage, priorities and questions.
- 02
Identify the unknowns
A checklist tailored to your path.
- 03
Organize the budget
Your numbers, with assumptions made visible.
- 04
Take it with you
Download a brief for a more useful first meeting.
Good questions.
Useful answers.
13 guides
Your custom home, from first idea to final walkthrough.
A practical starting point for shaping the brief, understanding the property, assembling your team and making decisions in the right order.
A multi-unit project starts with feasibility.
Evaluate the site, approval route, building concept and operating assumptions before treating a unit count as a business plan.
Transform the home. Understand what is underneath.
A guide to major renovations, additions and whole-home transformations—starting with the existing building, the scope and the practicalities of living through the work.
Before you buy the lot.
A property screening checklist to help you identify the right questions before acquisition or major design spending.
The all-in budget, beyond the build price.
Organize the complete project picture and separate confirmed amounts from allowances and costs you have not yet priced.
Ottawa approvals: ask in the right order.
Understand the difference between zoning, planning approvals and building permits without mistaking a general guide for site-specific advice.
Compare proposals, not just prices.
A structured way to uncover differences in scope, specifications, allowances, exclusions and responsibilities.
Renovate, add on, or rebuild?
Compare the options by what they achieve, what they retain and what they require—not by a single square-foot price.
Decisions that protect your design and budget.
Move the important choices forward, connect them to drawings and keep a clear record of what has been approved.
Design for comfort, not just finishes.
A whole-home way to discuss energy performance, indoor comfort, ventilation and durable design.
From construction updates to a confident handover.
Know what to ask during the build and what to collect before the project becomes your everyday home or operating property.
Choose how the project is delivered.
Understand the questions behind preconstruction advice, construction management and a defined-scope contract before deciding how to engage your team.
Make the next commitment an informed one.
A practical framework for coordinating decisions, sequencing work and tracking the issues that can change a project.
No guides match that search.
Try another topic, or reset the library.
The questions
everyone asks.
How much will my project cost?+
The useful starting point is a defined scope and an all-in cost plan. An online square-foot rate cannot account for your site, design, approvals, existing conditions or specifications. Use the budget organizer to list costs and unknowns, then ask your team for a project-specific review.
How long should I allow?+
Separate investigation, concept design, approvals, detailed design, procurement, construction and closeout. Identify what must finish before the next stage begins. Ask for a schedule tied to assumptions and dependencies, rather than one unqualified completion date.
Can I check development potential online?+
Maps and by-laws help you begin research. They do not establish approval or servicing capacity for a specific proposal. Use the lot due diligence and approvals guides to prepare for a site-specific review.
Should I design everything before talking to a builder?+
You can start with a clear brief, available property information and a list of priorities. Ask how cost planning and design can inform each other. Clarify who leads design and what early advice or assessments would be useful before commissioning detailed work.
Can I use the tools without sharing contact details?+
Yes. The planner works in your browser. Nothing entered is submitted to Modstone. You can choose to save on your device or download your brief, then decide what to share during an inquiry.
What should I bring to a renovation discussion?+
Bring your goals, available drawings or reports, recent photos, the parts of the home you want to retain and any constraints on living arrangements or timing. Discuss the scope and service fit with Modstone before commissioning work.
Know what
you’re discussing.
- Allowance
- A placeholder amount for an item that is not fully selected or priced. Confirm what it covers and how it will be reconciled.
- Contingency
- A reserve for uncertainty. Agree the amount, the calculation basis and who can authorize its use.
- Exclusion
- Work or cost that a proposal does not include. Decide who is responsible for it and where it sits in the budget.
- Change order
- A written record of an agreed change, including its scope, price and schedule effect.
- Building envelope
- The exterior assemblies separating indoor and outdoor conditions, including walls, roof, windows and foundations.
- Commissioning
- The process of checking and documenting that specified systems operate as intended within the agreed scope.
- Gross floor area
- An area measurement whose definition depends on its purpose. Ask which definition is being used; it is not automatically rentable area.
- Soft costs
- A budgeting label often used for design, consultants and other non-construction costs. Always define exactly what is included.
- Critical path
- The chain of dependent activities that controls a project’s completion date in the current schedule.
- Due diligence
- The investigations and evidence used to make an informed decision before committing to a property or project.
- As-built record
- Documentation of the completed condition. Ask what record drawings or updates will actually be provided.
- Scope
- The work, deliverables and responsibilities included in an agreement, including the level of detail needed to price them.
Local context. Reliable starting points.
Ottawa’s approvals and zoning requirements can change. The guides link to official City, Ontario, HCRA and Natural Resources Canada resources where relevant. Source pages checked 21 October 2026. Always confirm requirements for your property and scope.
Understand the approvals questions ↗